01 · Retail
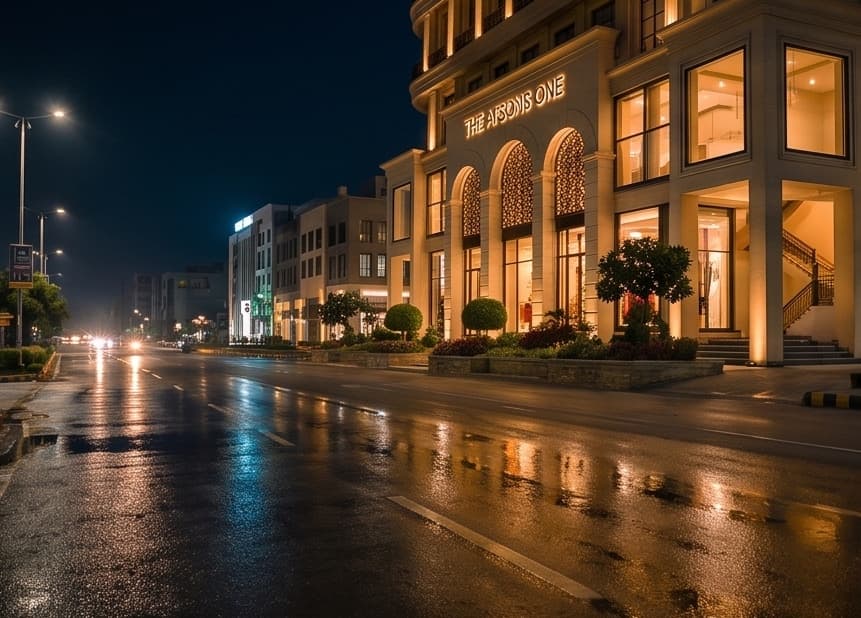
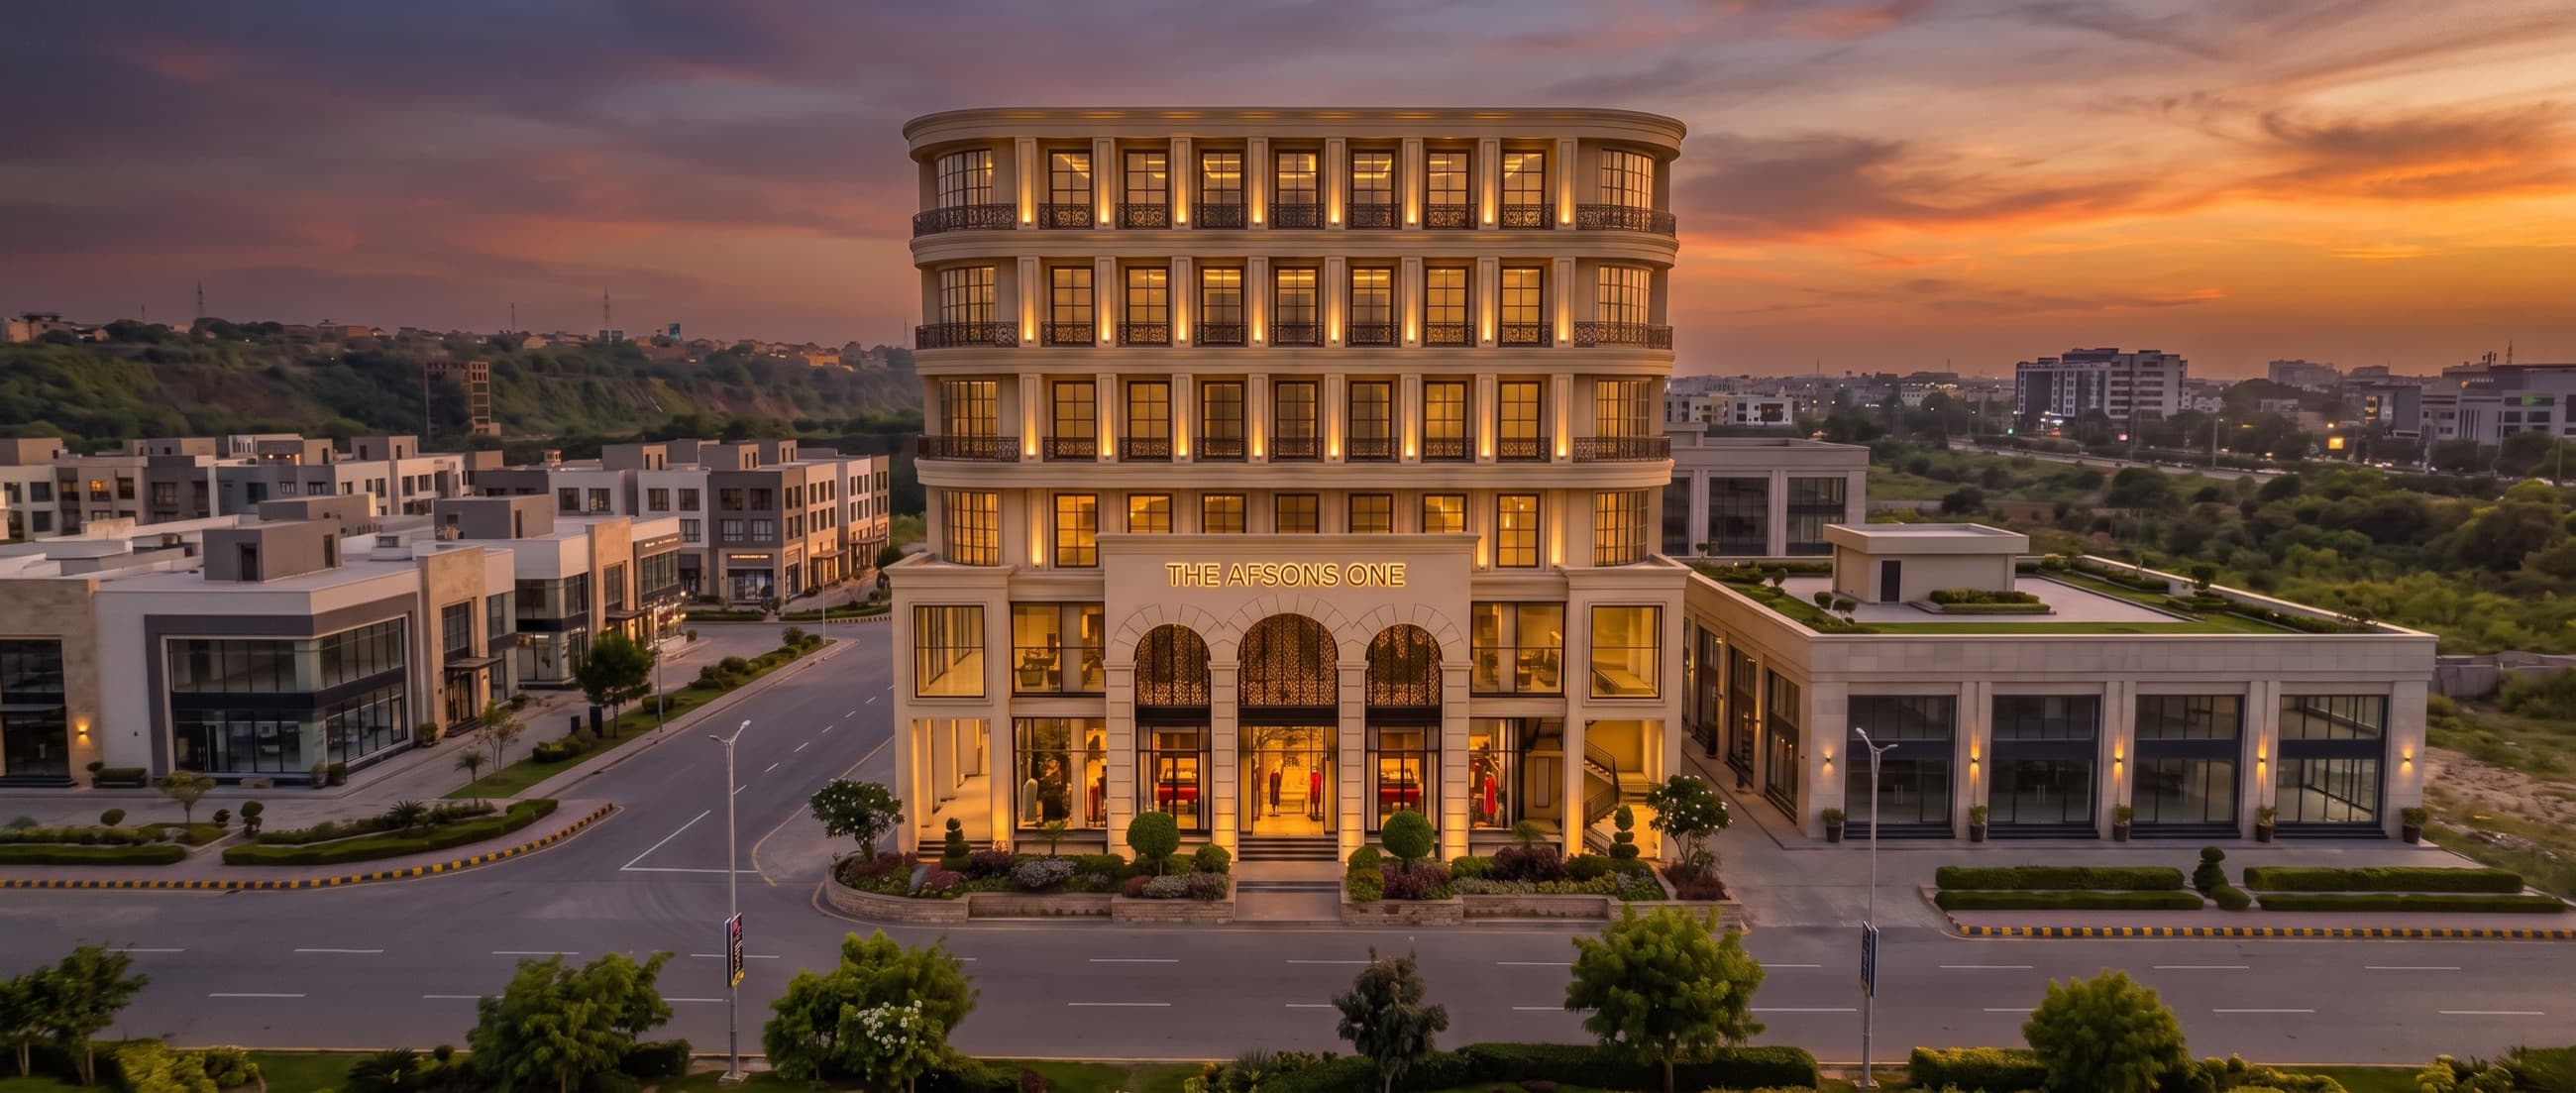
The Galleria
Lower ground and ground
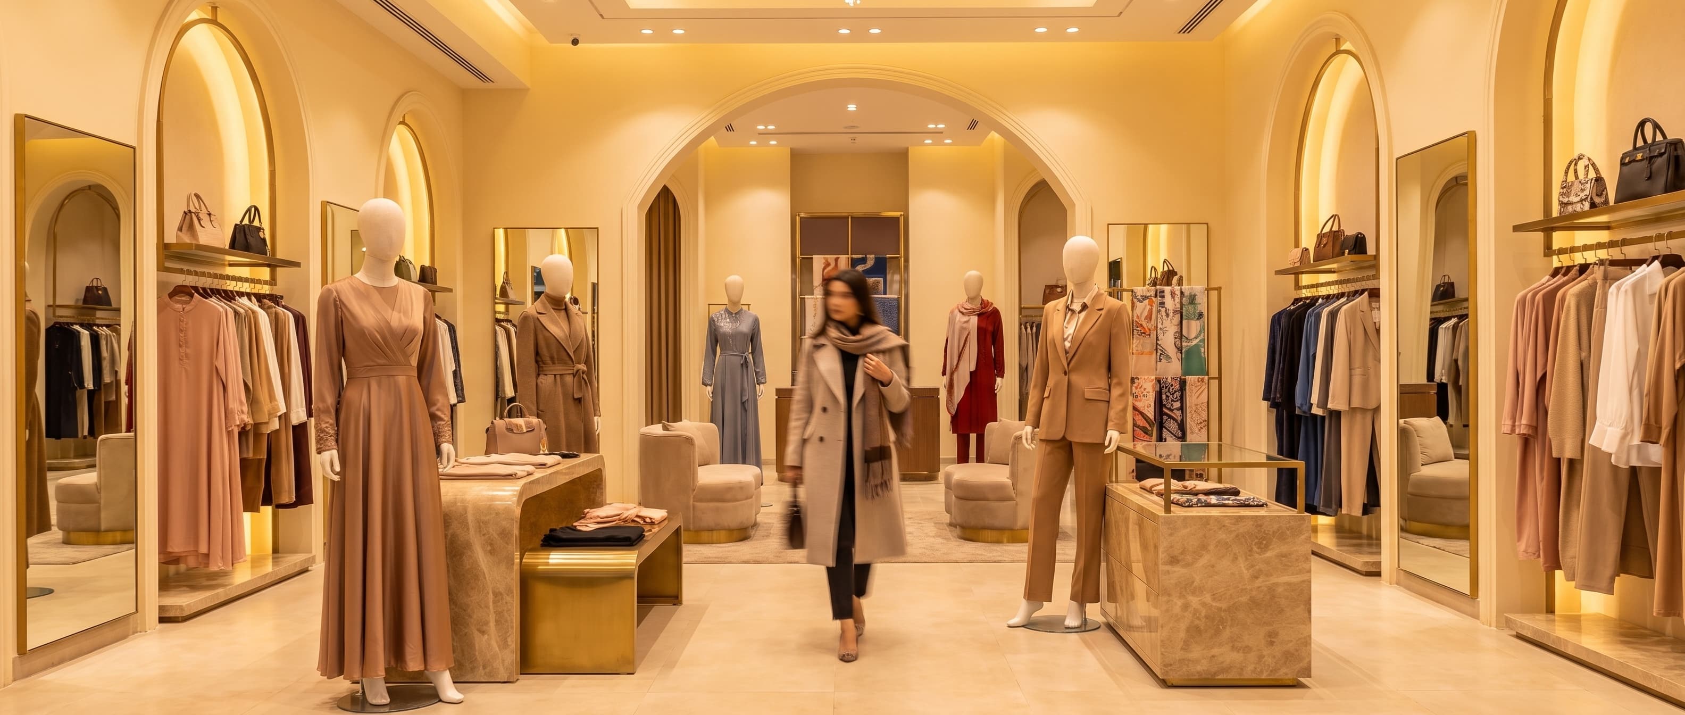
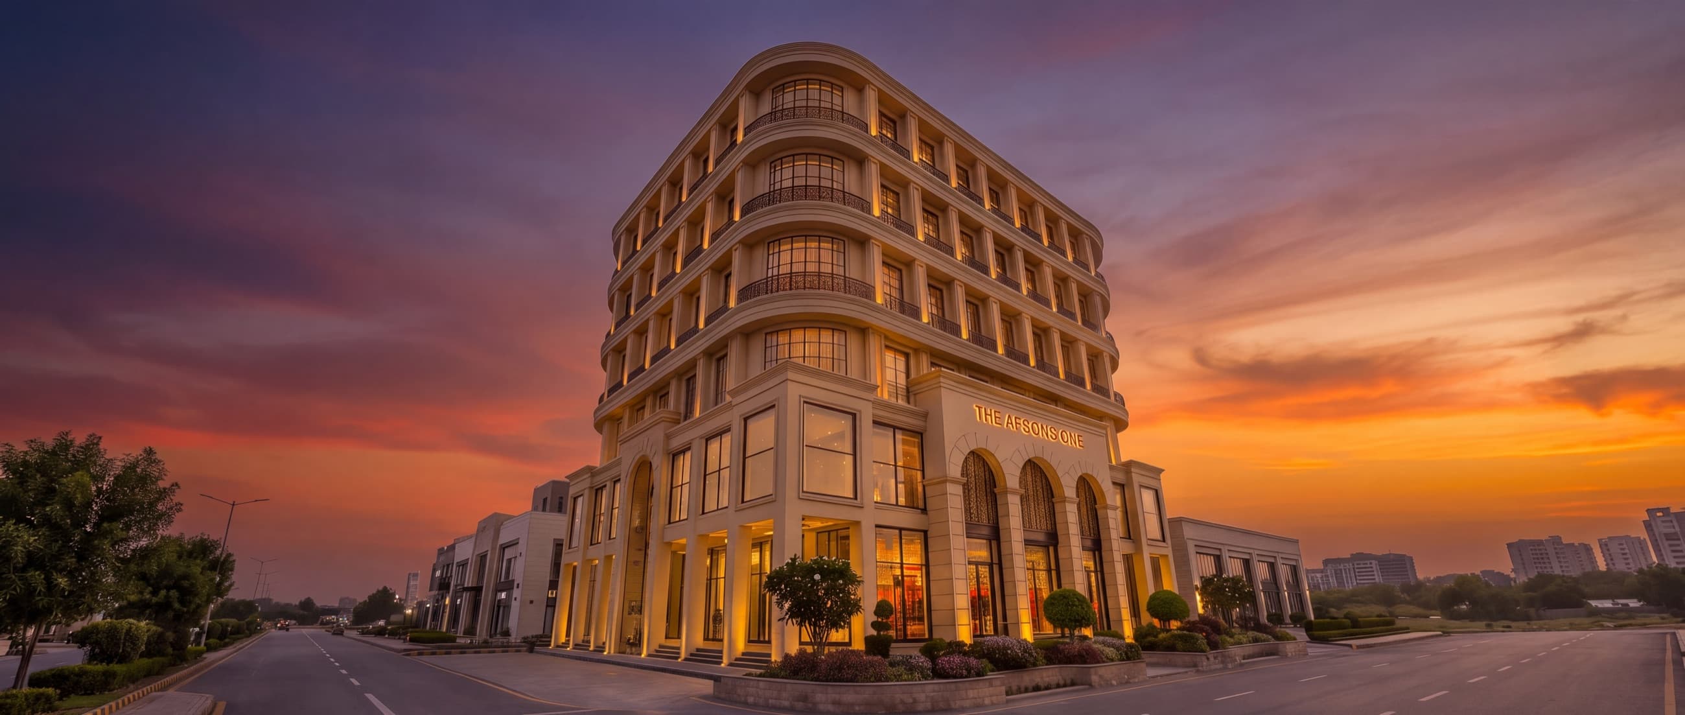
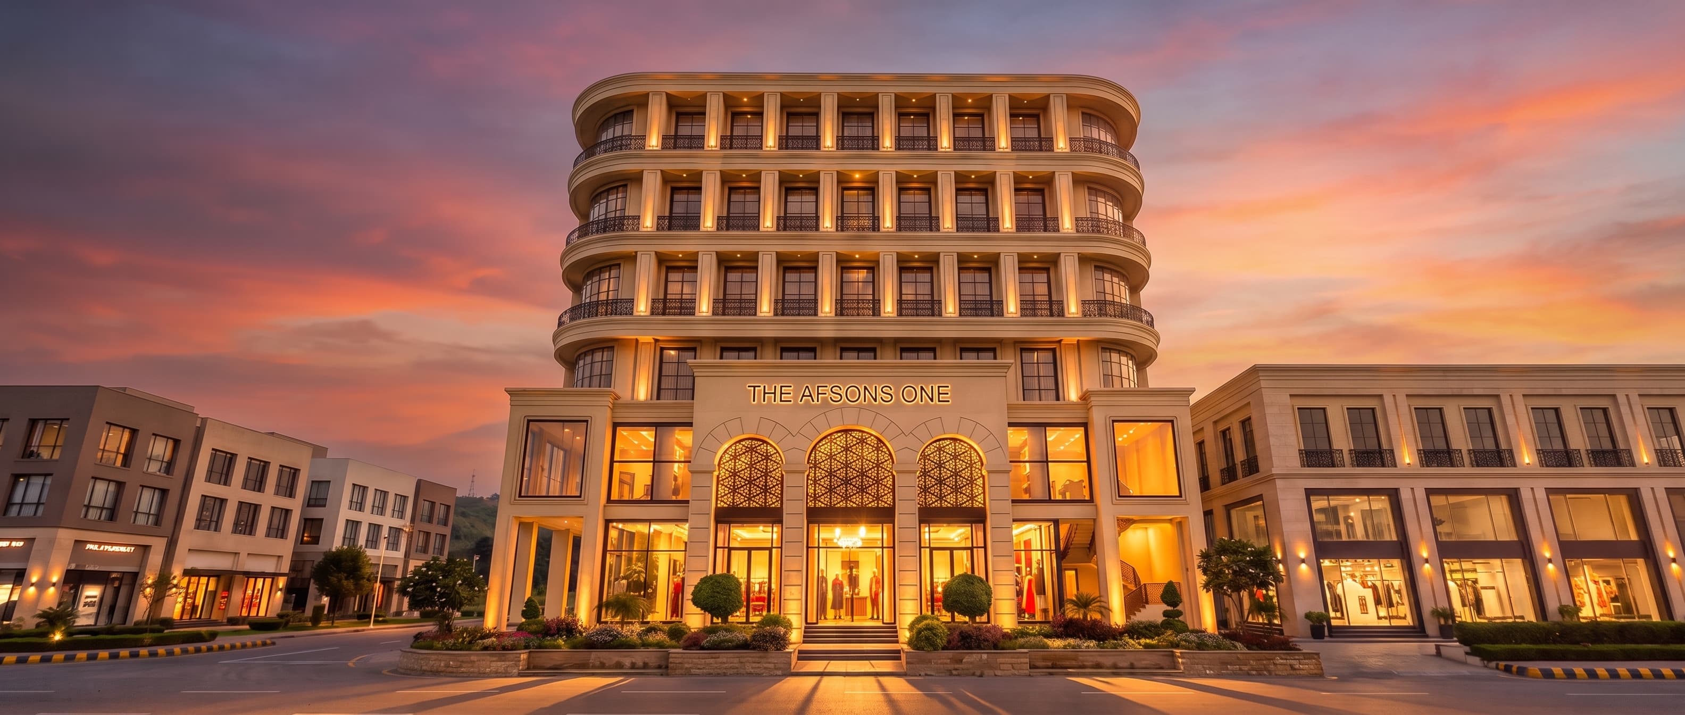
Two levels of retail halls arranged around a reception lobby, with lift access to every floor.
- Eight lower ground, seven ground
- 15retail hallsEight lower ground, seven ground
- Range per hall
- 352–691sq ft netRange per hall
Every level has
- Reception lobby
- Lift to all floors
- 6 to 7ft public passages
Halls face onto the passages on both levels, so no unit is left off the route through.